
01 / DESIGN
Planning & 3D Elevations
Floor plans, structural drawings, 3D elevations, plumbing and electrical plans for your home.
Explore service ↗
From planning and 3D elevations to site supervision and complete construction, our engineers guide you at every step.
Tell us what you're planning. Our engineers will get in touch.
Building a home is one of the biggest decisions a family makes. You deserve a team that listens, explains every step and takes your plans seriously.
Founded in 2022 by Civil Engineers Shashi Kokkula and Vinay Bharathapu, Sri Nirmaan Constructions brings professional planning, structural expertise and practical site guidance to homeowners in Jagtial and surrounding areas.
From the first drawing to the final construction stage, get the right engineering support.
Floor plans, structural drawings, 3D elevations, plumbing and electrical plans for your home.
Explore service ↗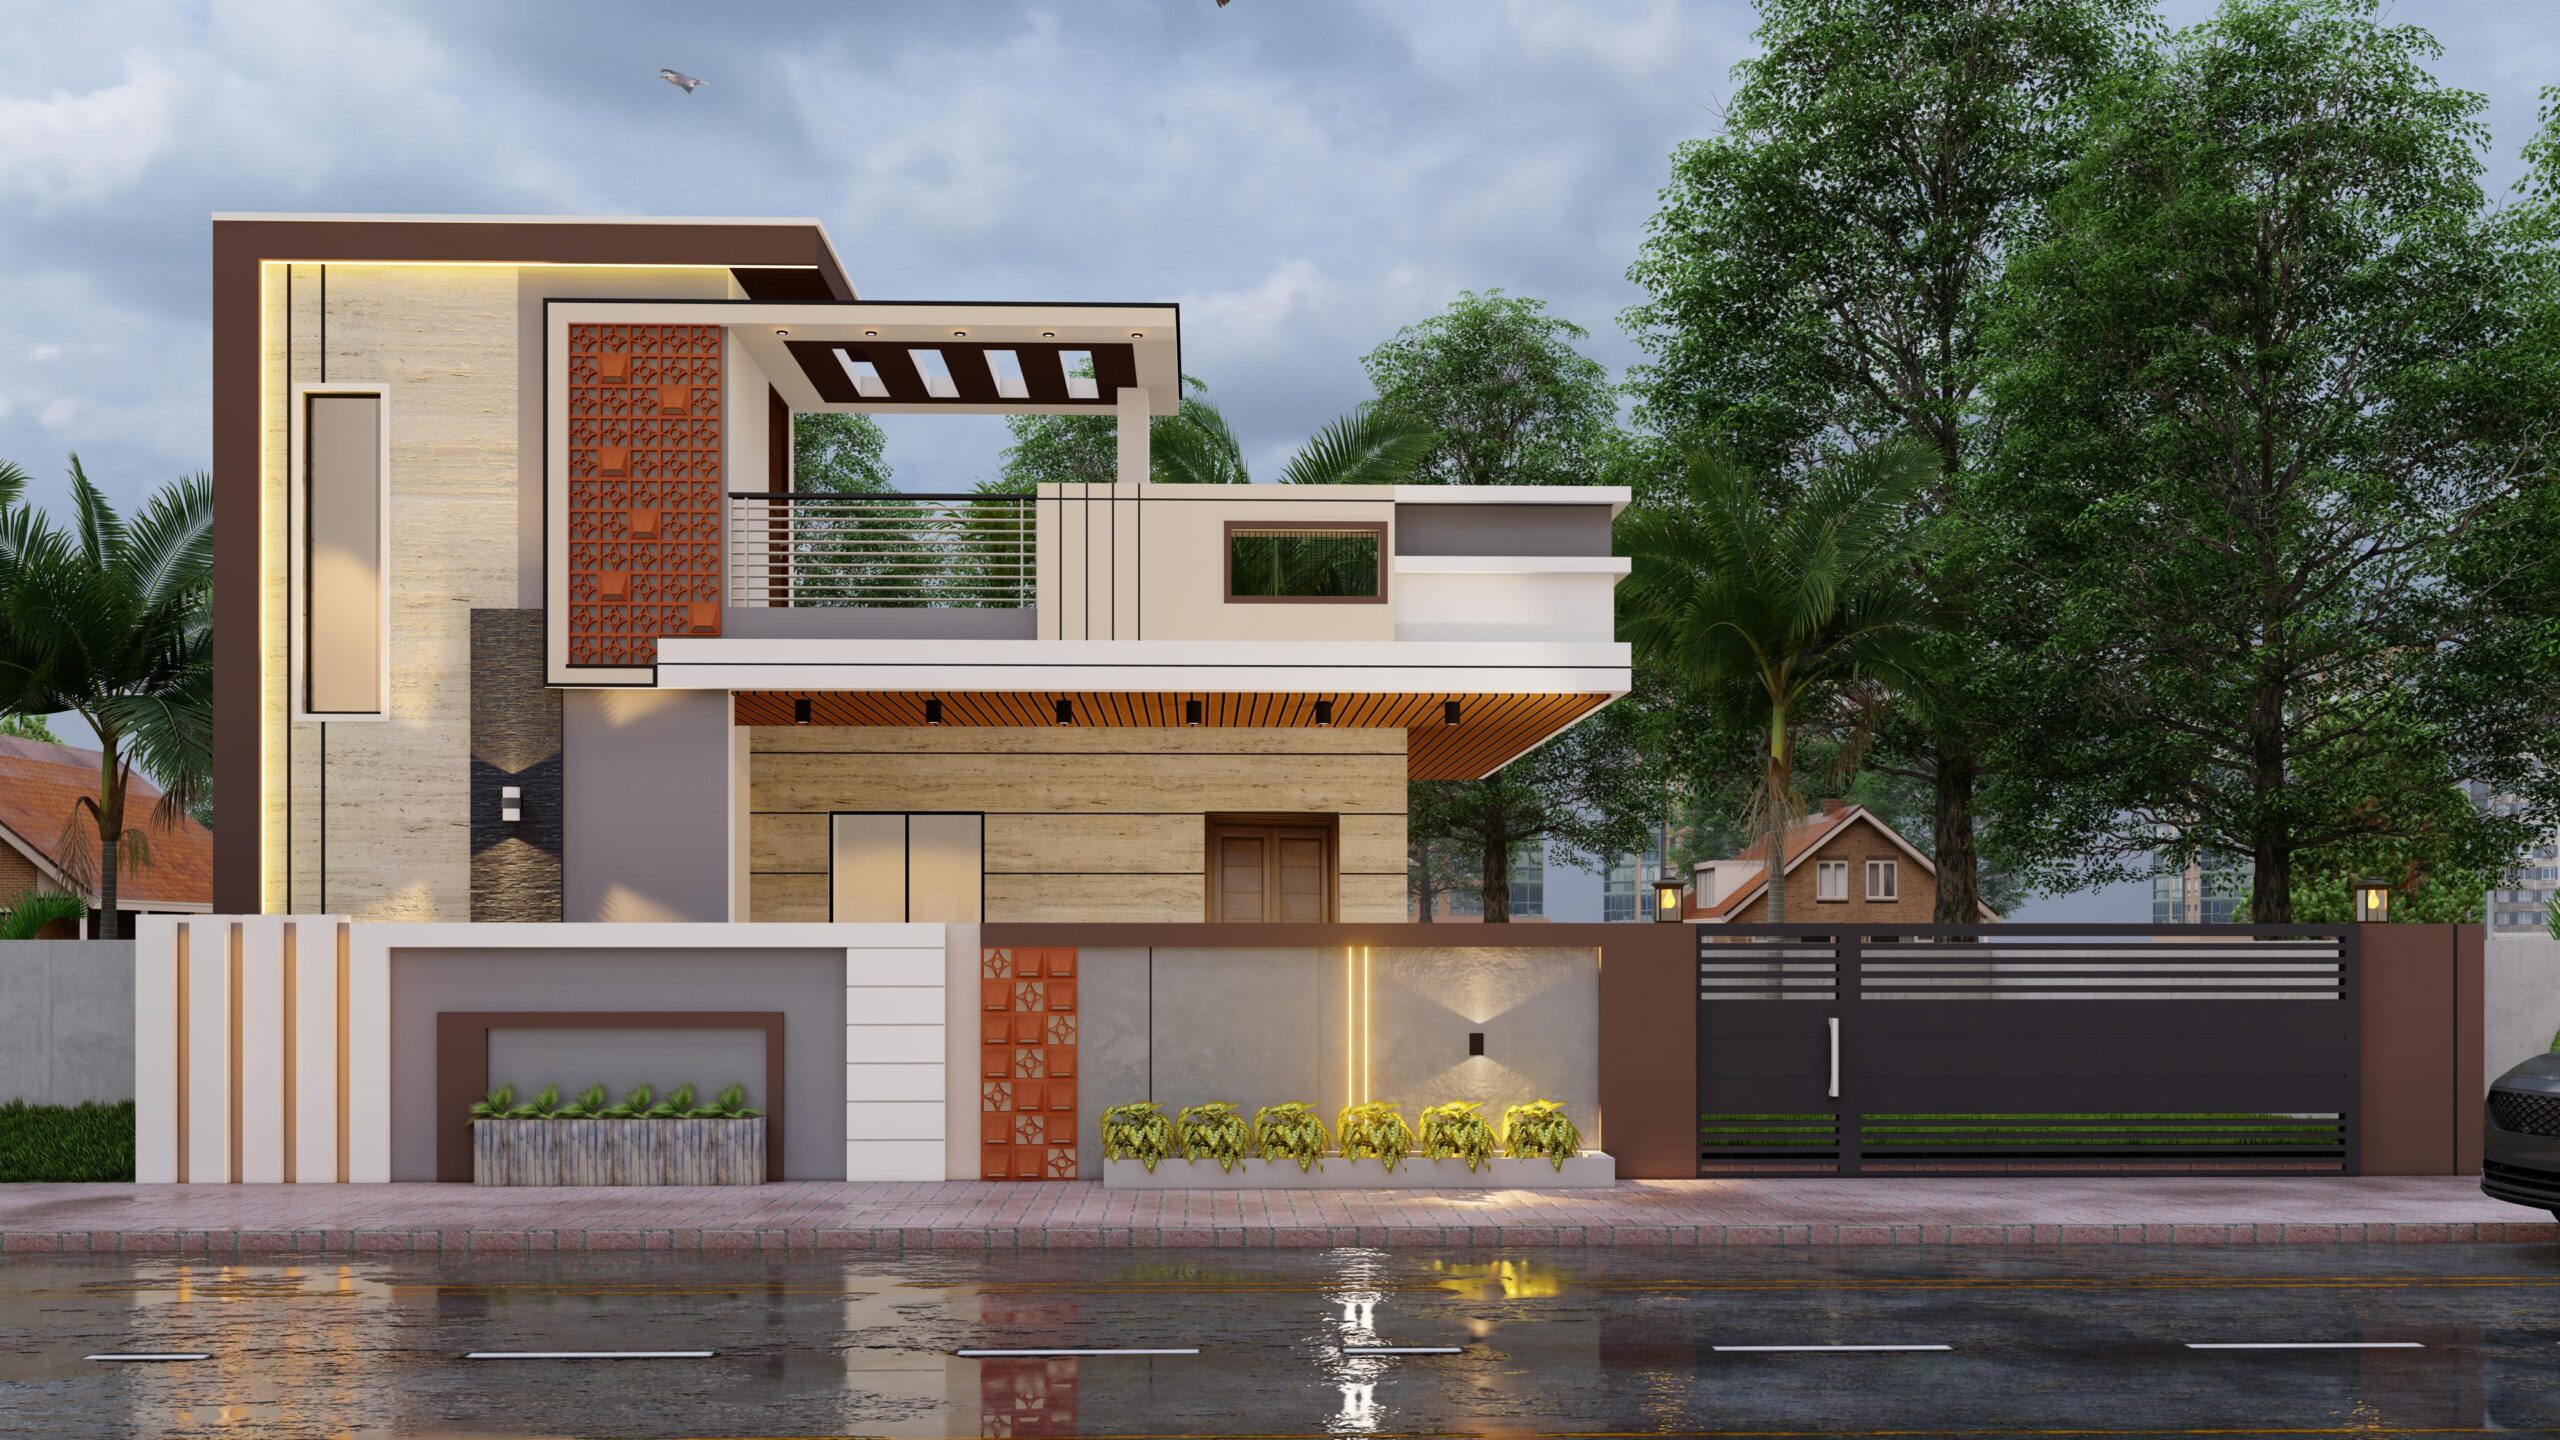
You arrange the materials and workers. Our engineers supervise the work and provide regular reports.
Explore package ↗
Free planning, permission coordination and end-to-end construction based on your chosen materials.
Explore service ↗Three straightforward options for planning, supervising or building your home.
All the essential drawings to start with clarity.
Your materials and labour. Our engineering oversight.
One team to manage the full construction journey.
Rates are per square foot. Final scope, chargeable area and quotation will be confirmed by the engineering team.
From steel and cement to flooring, doors and finishing details, every choice shapes your home. Tell our engineers what matters to you — we'll review your selections and prepare a quotation based on your project.
No instant price estimates. Our engineers will confirm the scope and customised construction quotation.
A well-built home starts with informed decisions. Explore every material category, select what suits your preferences, and share your choices directly with our civil engineering team for a personalized quotation.
A glimpse of real residential elevations and engineering plans from Sri Nirmaan.
Explore an actual venture layout planning document by Sri Nirmaan Constructions. A closer look at our work beyond individual house plans.
View Venture Plan ↗We make the engineering process easier to understand, from your first conversation to the next steps.
Share your plot details, requirements and budget expectations.
Our engineers prepare the drawings and discuss the design with you.
Select planning, supervision or complete construction support.
Move ahead with clear engineering guidance and agreed project scope.
Talk directly with the professionals guiding your project. We believe good engineering begins with clear conversations.
More about our team ↗Visit our office behind Markandeya Temple, Jagtial, or speak with our engineers about your project.